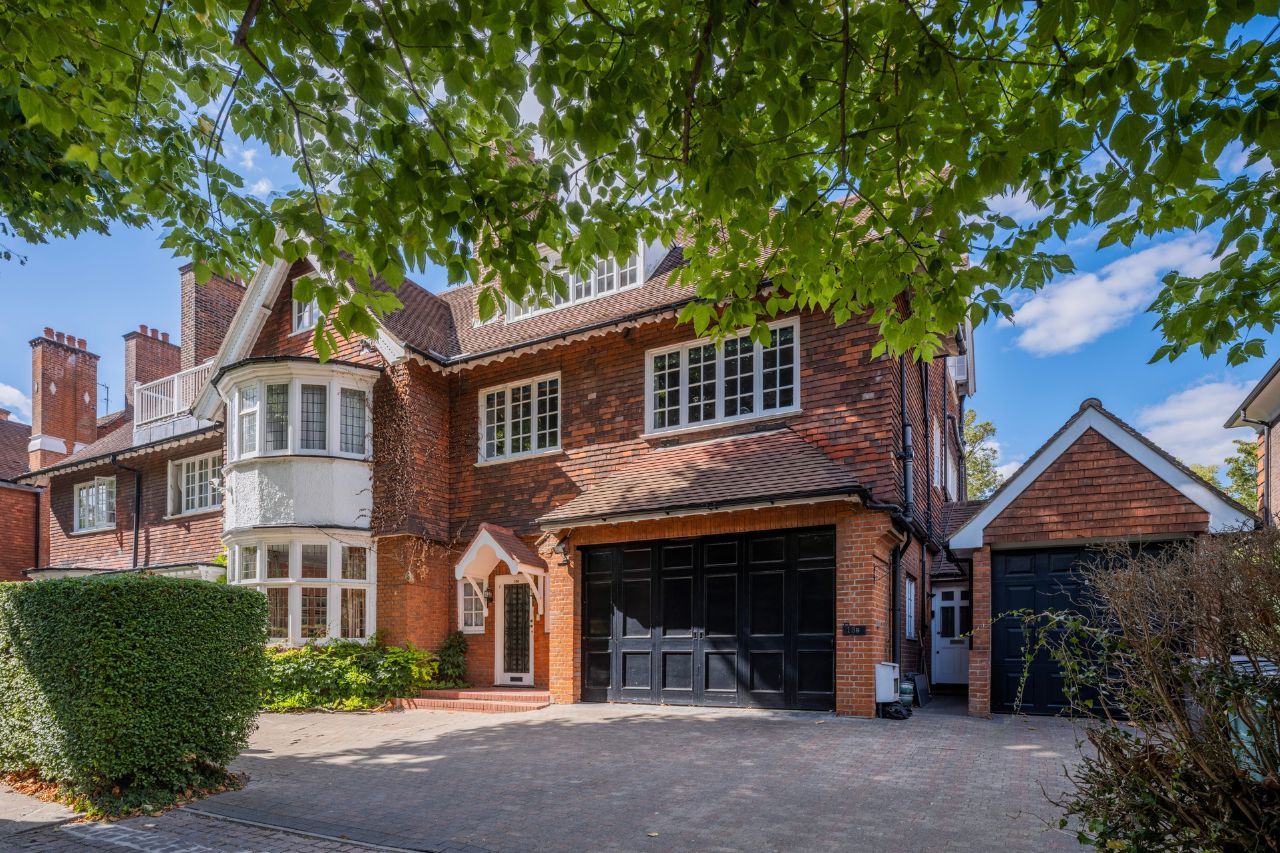
Wadham Gardens, Primrose Hill, NW3: A Property of Three Chapters
Read More


Journal (News/PR)
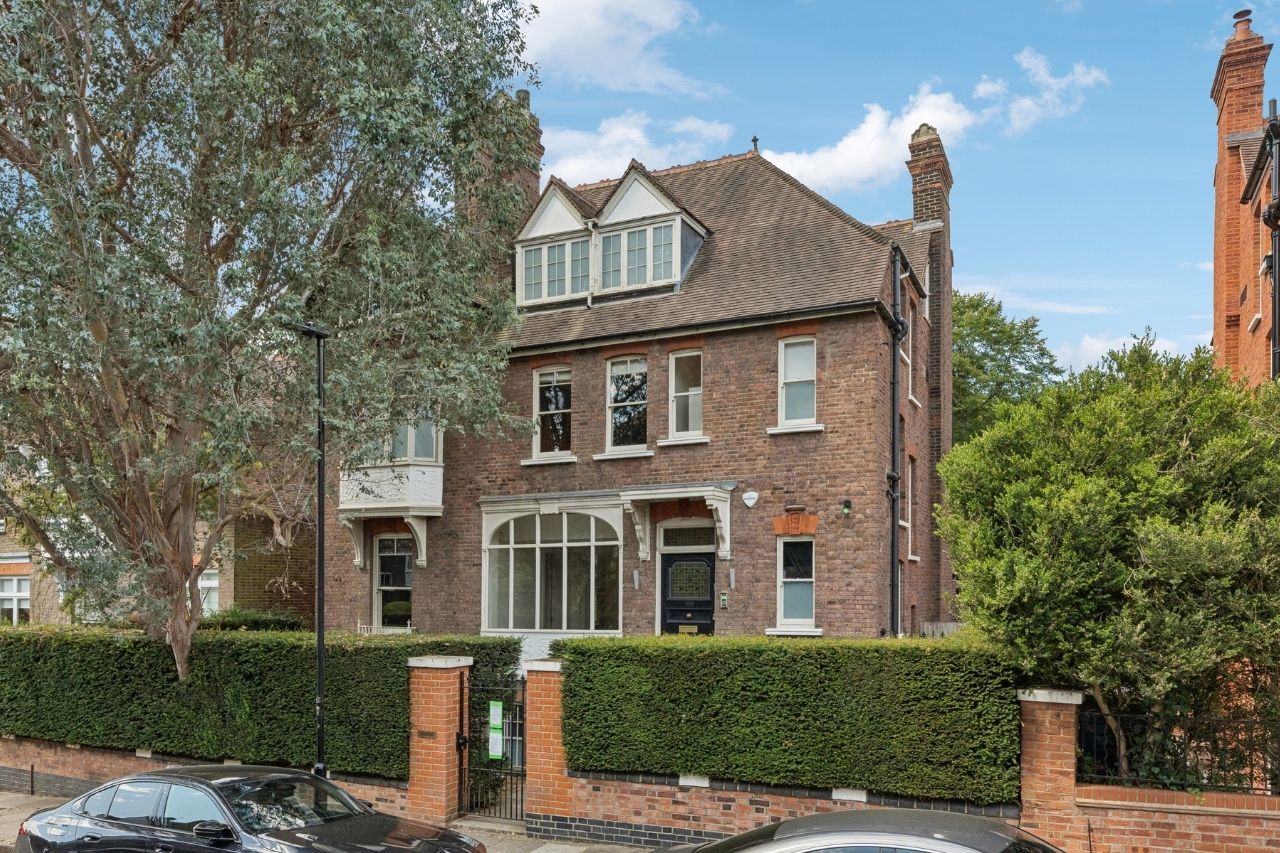
Daleham Gardens, Hampstead NW3 | Detached Victorian House for Sale | Aston Chase
Read MoreDaleham Gardens, Hampstead, NW3: 4,545 Square Feet on the Favoured West Side
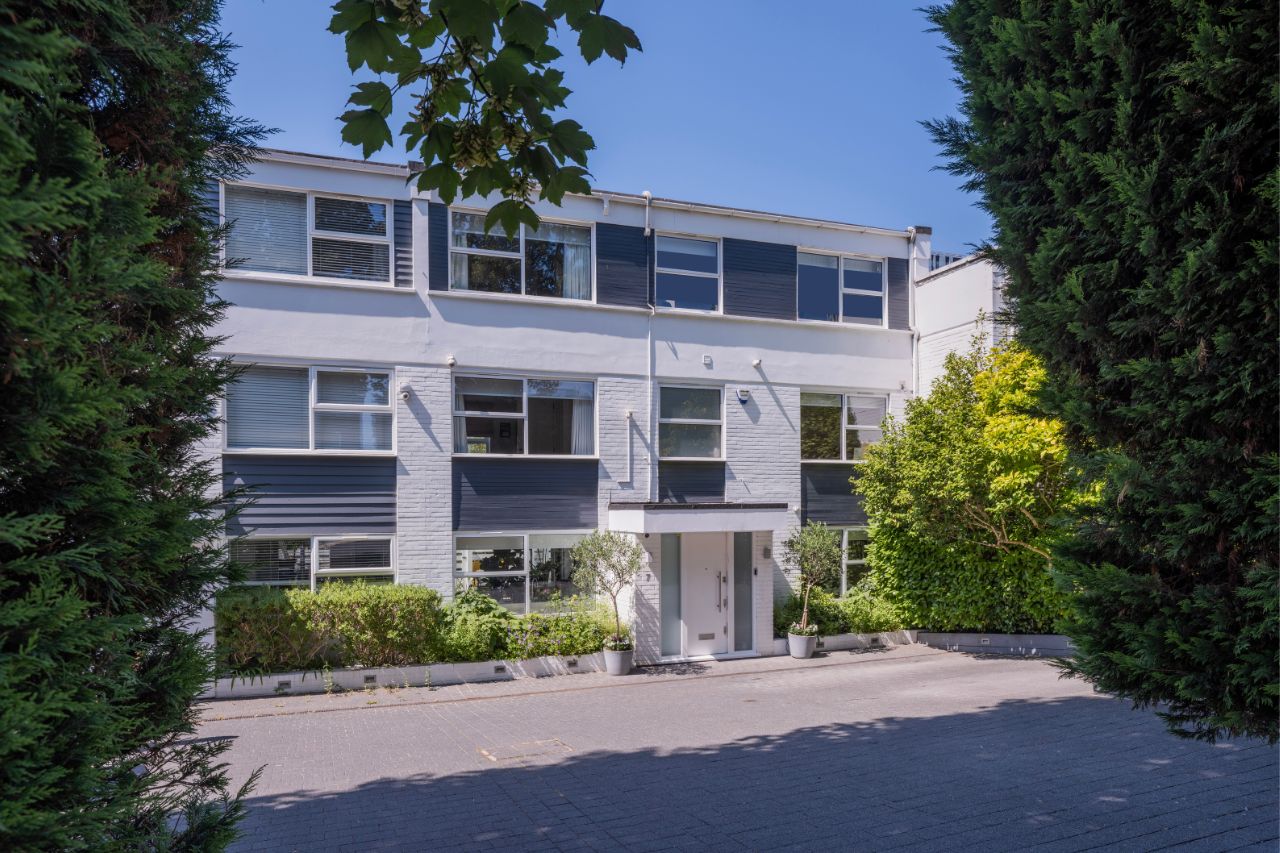
Lower Merton Rise, Primrose Hill, NW3: Behind the Hedge, a Different World
Read MoreNot quite a house, not quite a maisonette, not quite a compound, but something that borrows the best qualities of all three.
Wadham Gardens, Primrose Hill, NW3: A Property of Three Chapters
Guide Price: £6,950,000
A particular kind of prime London property resists simple categorisation. Not quite a house, not quite a maisonette, not quite a compound, but something that borrows the best qualities of all three and arranges them around a 69-foot rear garden on one of Primrose Hill’s quieter, leafier streets. Wadham Gardens is that kind of property, and at nearly 4,650 square feet across its three distinct elements, it is genuinely without comparison in the current NW3 market.
The principal accommodation runs to 3,500 square feet across the ground and first floors, entered via its own private entrance in the manner of a house rather than an apartment. High ceilings, a reception room, a conservatory, a dining room, a properly separate kitchen, and a guest cloakroom form the living spaces at ground level. Four bedrooms, including a principal suite with en-suite shower room, a further en-suite, and a family bathroom occupy the first floor. The proportions throughout reflect the building’s Victorian bones: generous, well-lit, and arranged with the kind of internal logic that makes a large home feel navigable rather than overwhelming.
The rear garden is where the property begins to reveal its full hand. At 69 feet, it provides the outdoor depth that most properties on streets of this character cannot offer. Off-street parking for three cars, one of which sits within a shared garage, adds a practical dimension that buyers with multiple vehicles will immediately recognise as exceptional for this postcode.
At the foot of that garden sits the first of two additional elements: a studio house arranged across two floors, totalling 410 square feet. Whether used as a dedicated home office, an artist’s studio, a teenager’s retreat, or guest accommodation with genuine independence from the main house, it operates as a self-contained world at the end of the garden. This kind of structure, in a garden of this length, on a street of this calibre, is not something the NW3 market produces with any regularity.
The third element is a self-contained annex of 739 square feet with its own separate entrance, comprising two bedrooms, a bathroom, a reception room, and a kitchen. The flexibility this provides is considerable. For extended family or multi-generational living, it is immediately obvious. For those who work from home and need a genuine professional separation from their personal space, it works equally well. For buyers who would like to offset a portion of their running costs, it provides a rental income stream that a straightforward four-bedroom maisonette simply cannot.
Wadham Gardens itself is a quiet, tree-lined road that sits comfortably within the wider Primrose Hill residential area without being on its busiest or most visited stretch. The open spaces of Primrose Hill are a short walk away. Swiss Cottage and St John’s Wood Underground stations on the Jubilee Line are both close, as is Chalk Farm on the Northern Line, giving residents access to two separate Underground lines without any single station imposing itself on the daily routine. The schools within reach of this address are among the strongest in North West London, and the shops, restaurants, and cafés of both St John’s Wood High Street and Regent’s Park Road in Primrose Hill village are within easy walking distance in either direction.
What Wadham Gardens ultimately offers is the flexibility of three separate living environments, the outdoor space of a proper garden, parking for three cars, and a Primrose Hill address, all within a single freehold-adjacent ownership structure with 999 years on the lease and a share of freehold. That combination is rare in this market, and when it does appear, it tends not to last.
For further details or to arrange a viewing, please contact Aston Chase at 67-71 Park Road, Regent’s Park, London NW1 6XU, call 020 7724 4724, or email enquiries@astonchase.com.

