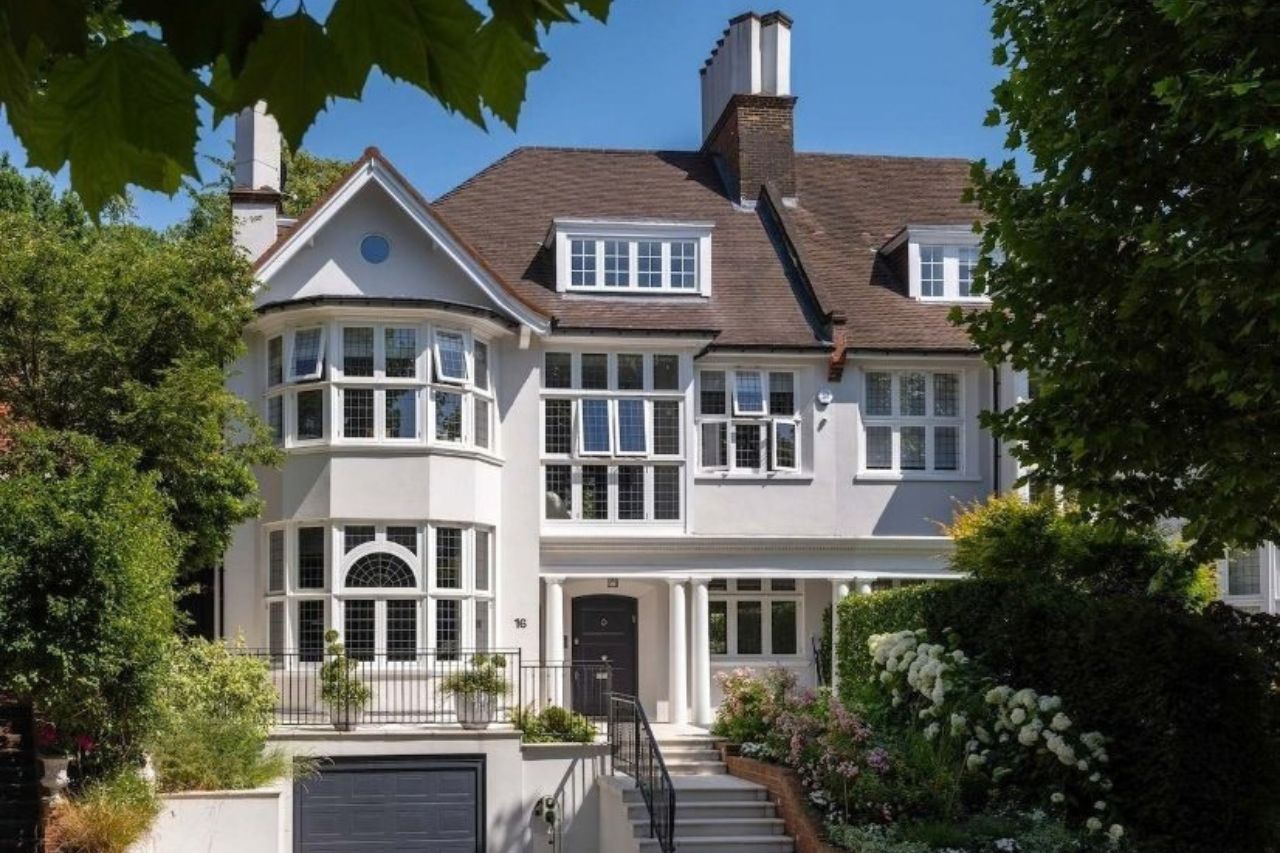
Rosecroft Avenue, Hampstead, NW3: The Crofts’ Finest Address at Its Commanding Summit
Read More


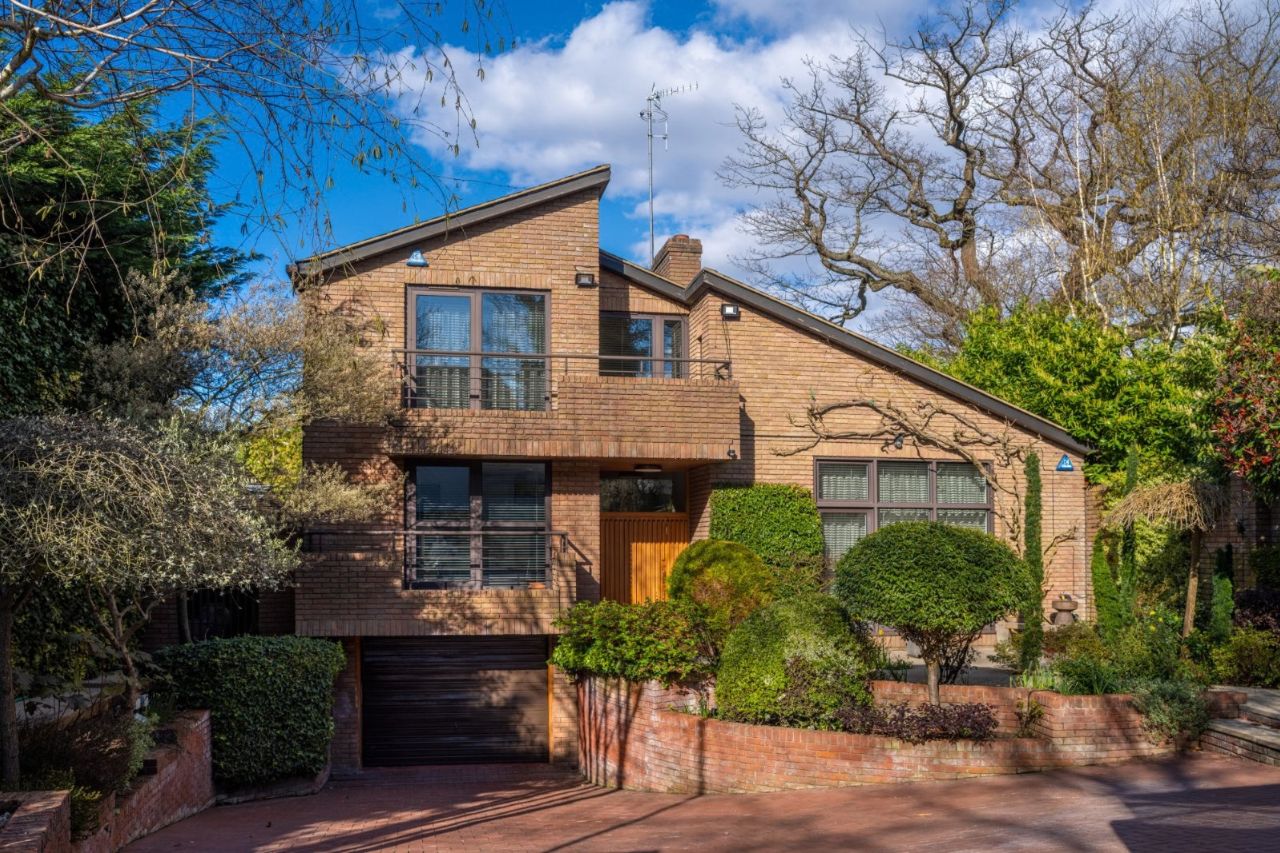
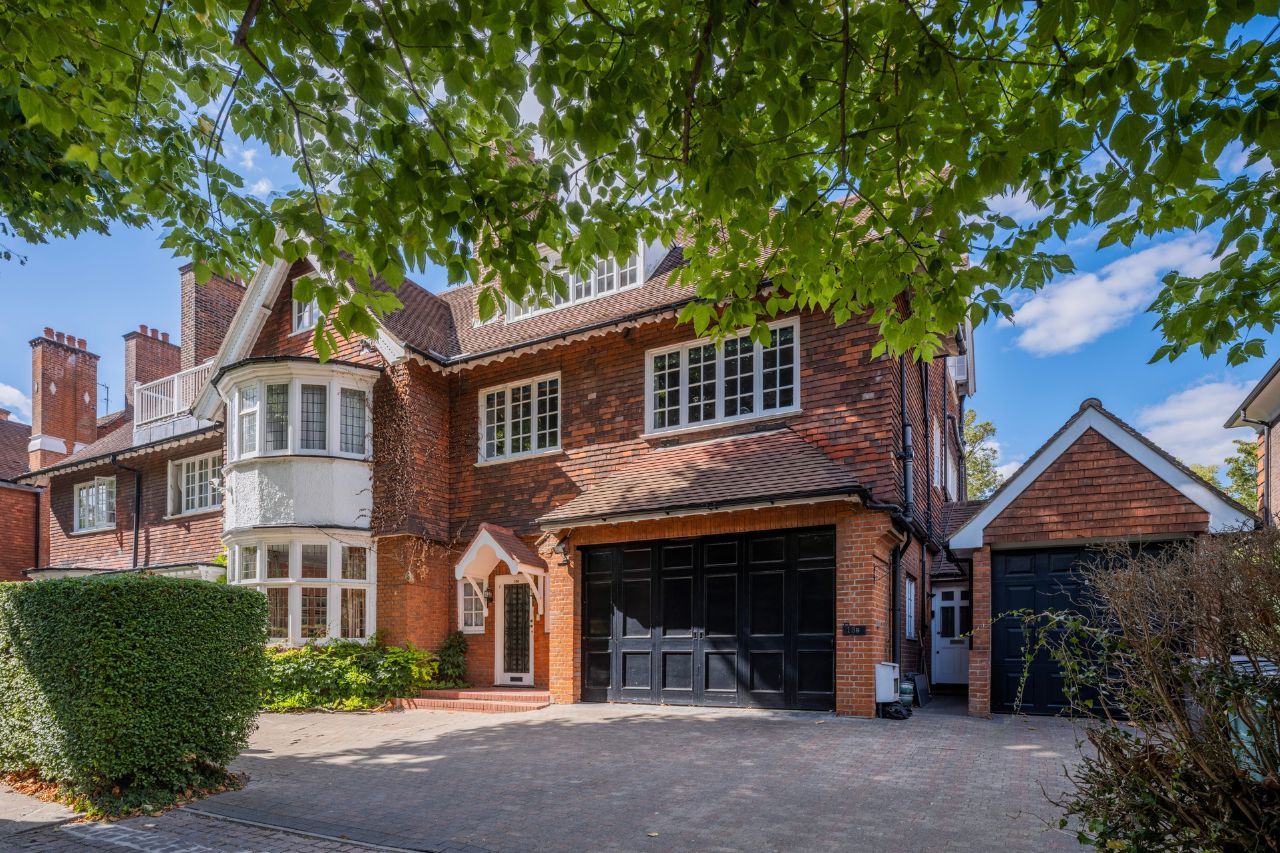
Daleham Gardens, Hampstead, NW3: 4,545 Square Feet on the Favoured West Side.
Daleham Gardens, Hampstead, NW3: 4,545 Square Feet on the Favoured West Side
Guide Price: £6,000,000
Daleham Gardens sits on the southern slope of Hampstead, running between Belsize Lane and Lyndhurst Road in a position that places it almost precisely equidistant between Hampstead Village and St John’s Wood. It is the kind of street that Hampstead insiders know well and guard quietly: wide, residential, lined with substantial Victorian houses that rarely come to market and even more rarely do so at this scale.
This detached Victorian family home occupies a wide plot on the favoured west side of the street, and at 4,545 square feet across its full footprint, it is a property of genuine and uncommon ambition. The house is presented in good order throughout, which matters at this size. Buying a house of this scale that needs full renovation is a project measured in years. Buying one that is already well arranged and comfortably habitable is a different proposition entirely.
The current configuration reflects a particular and considered vision of how a house of this size can be used.
The principal bedroom suite occupies the entire first floor, a decision that transforms what might otherwise be one room among several into something closer to a private residence within the house: its own world, with two en-suite dressing rooms and a large bathroom, and the kind of proportions and quiet that a principal suite at this level should have but frequently does not.
Below, the ground floor arranges itself around generous entertaining space. A reception hall, a double reception room, a study, and a kitchen, dining, and family room that brings the daily life of the house into one comfortable whole. A utility room and guest cloakroom complete the practical infrastructure. Two further bedrooms and three shower rooms, one en-suite, occupy the remaining floors and serve equally well as guest accommodation, teenage bedrooms, or additional working spaces.
The rear garden is west-facing, secluded, and large. In a part of NW3 where outdoor space is among the most coveted residential currencies, a garden of this depth and aspect is a significant, tangible asset in its own right.
The location adds the final layer. Belsize Village, with its excellent independent restaurants, cafés, and day-to-day shops, is less than 200 metres from the front door, which in practical terms means it is part of the daily rhythm rather than a destination requiring thought.
Swiss Cottage Underground Station on the Jubilee Line is under 500 metres away, with direct services to the West End, Canary Wharf, and London Bridge. Belsize Park Station on the Northern Line is approximately 800 metres away. The schooling options within this stretch of NW3 are among the strongest in prime North London, with University College School, South Hampstead High School, and The Hall School all nearby.
A note on the sale process: the property is being sold on the instructions of LPA Receivers, with a scheduled auction on Thursday 29th October 2026. Interested parties are encouraged to register their interest with the joint sole agents ahead of that date, as a pre-auction sale may be possible depending on the level of interest received.
For a prepared buyer, this timeline represents a genuine opportunity to move quickly on a property of this calibre in one of Hampstead’s most established streets.
For further details or to arrange a viewing, please contact Aston Chase at 67-71 Park Road, Regent’s Park, London NW1 6XU, call 020 7724 4724, or email enquiries@astonchase.com.

