Elsworthy Road, Primrose Hill, NW3: A Lateral Apartment 100 Metres from the Hill
Read More


 45 photos
Sheldon Avenue, Highgate, London, N6 4ND


 save

 Share


 brochure

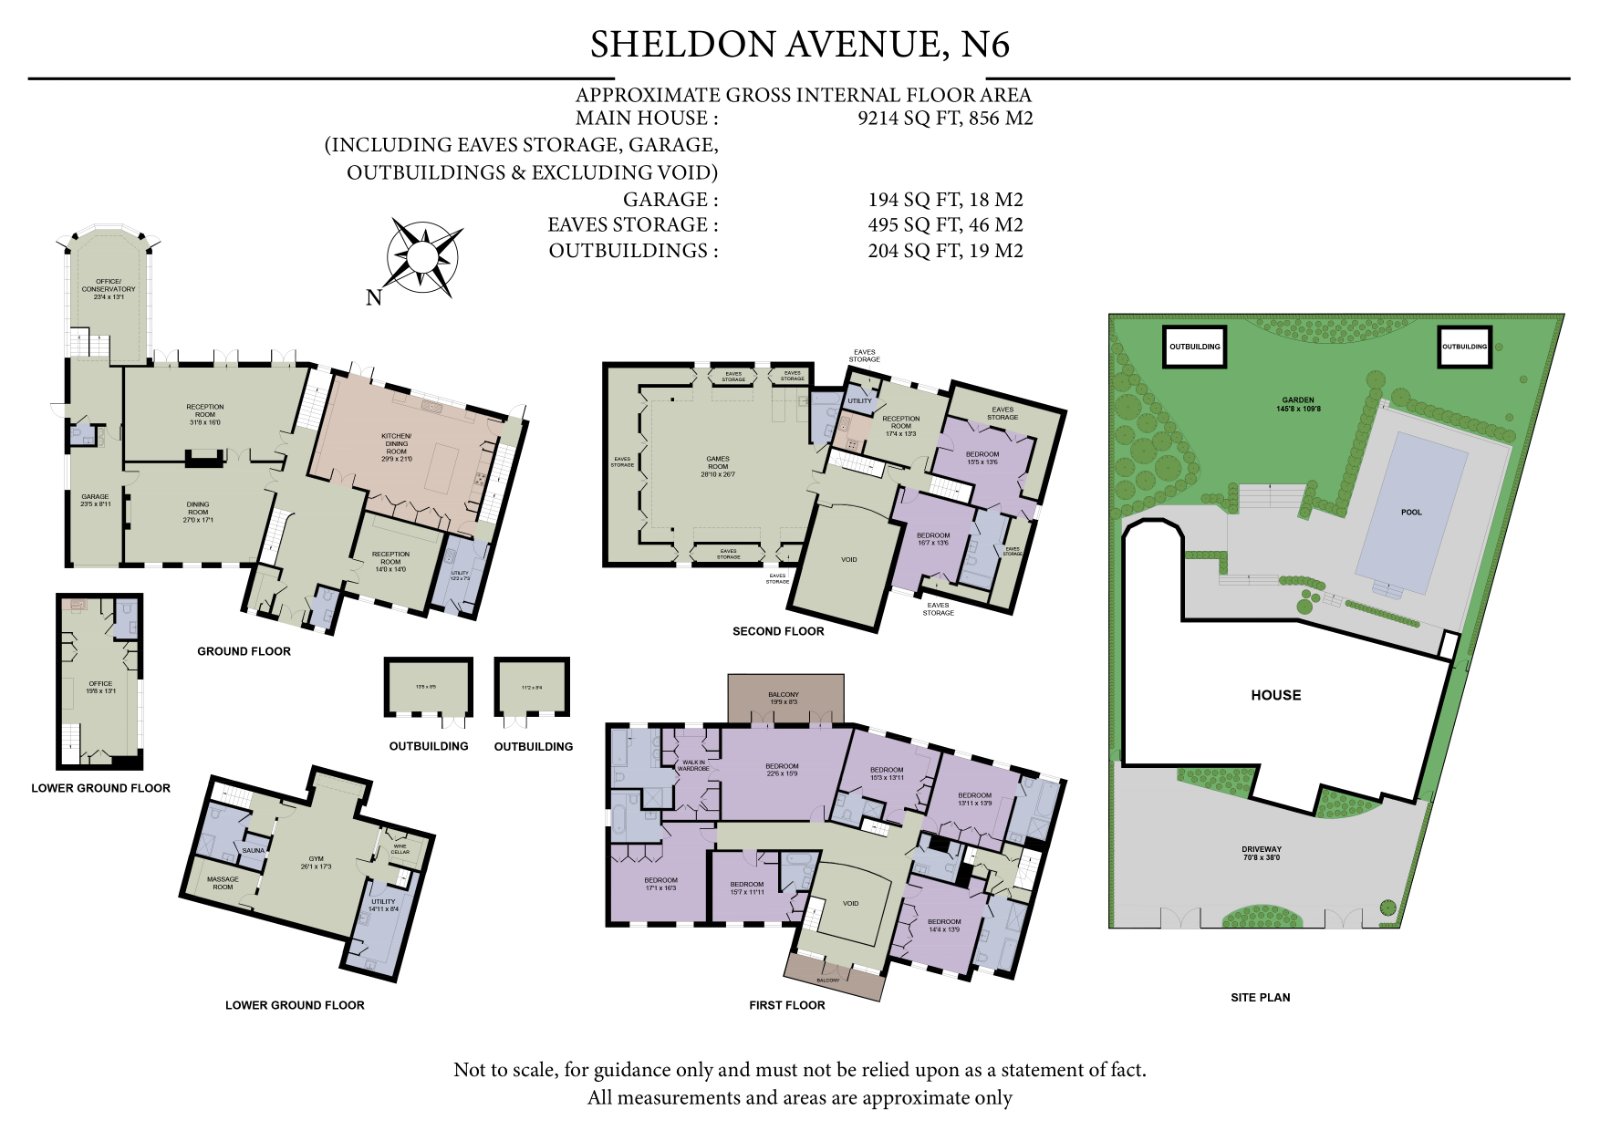
 FLOORPLAN

Hi, I'm Lee Koffman.
Call me on 07710 469 156 or email
me to view this property.
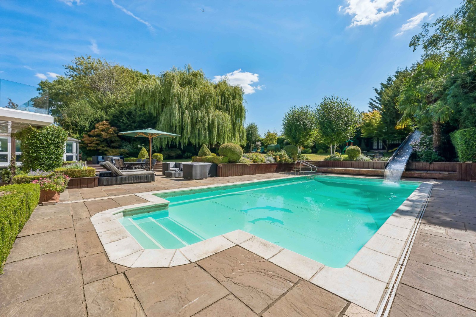
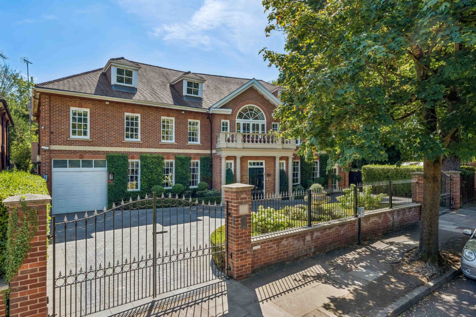
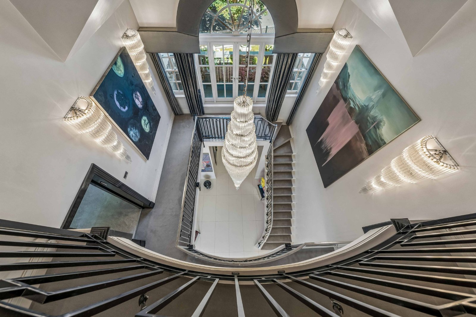
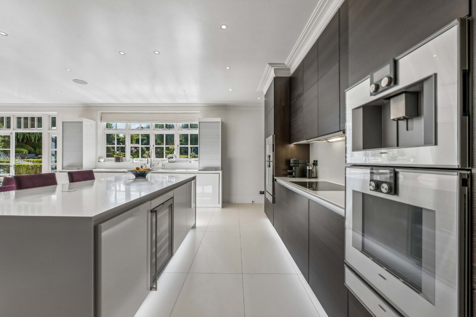
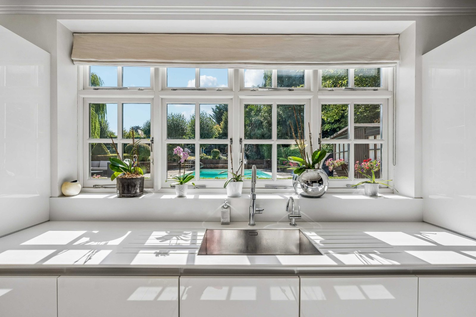
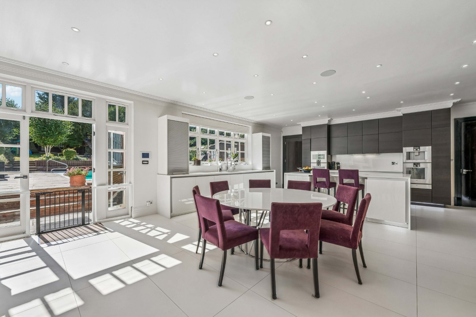
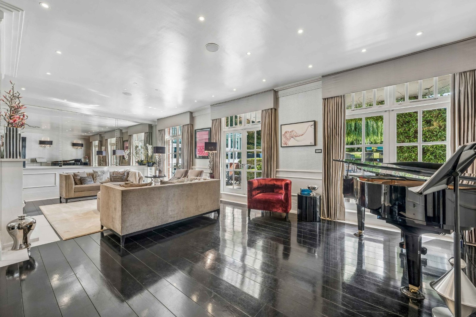
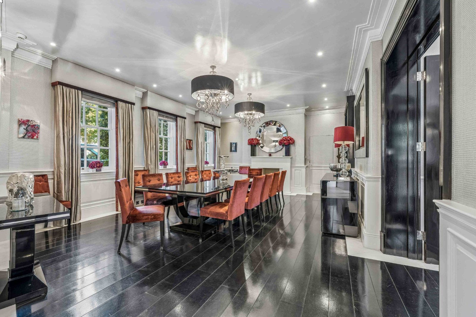
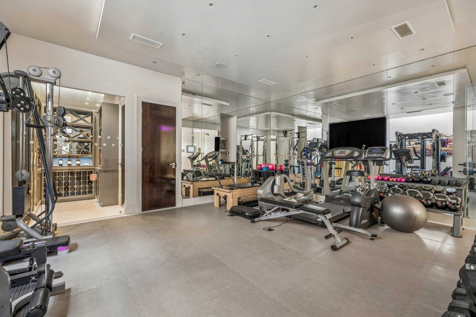
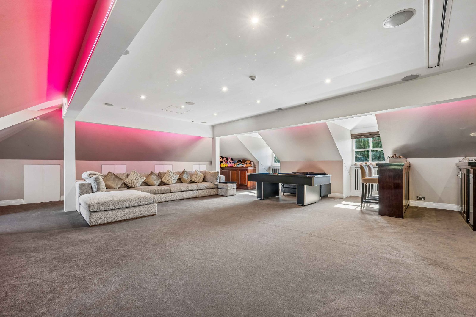
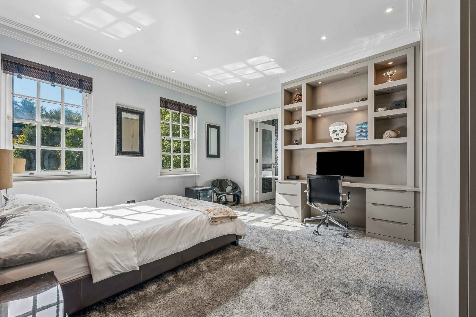
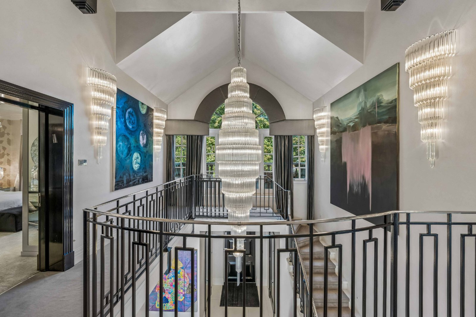
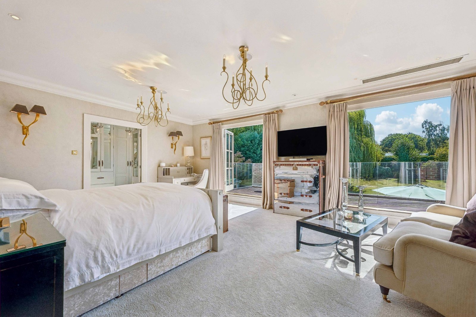
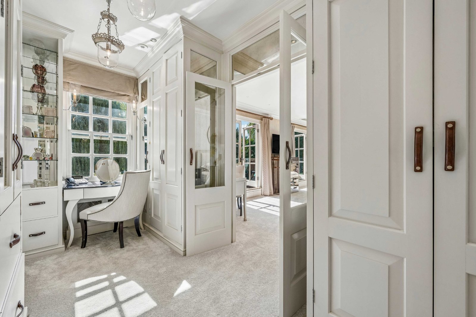
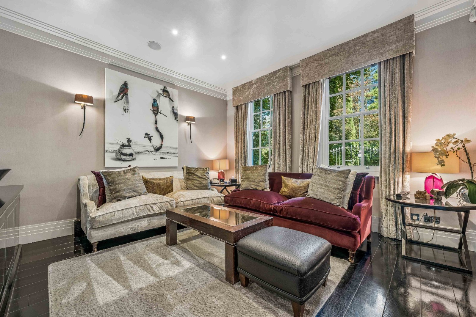
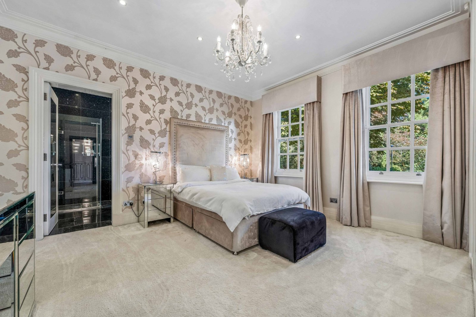
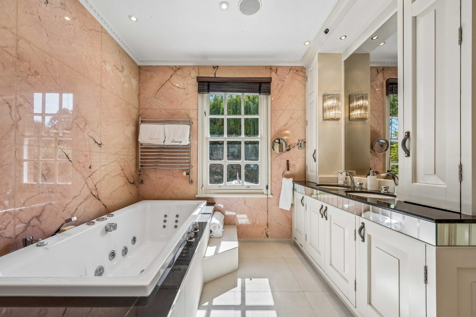
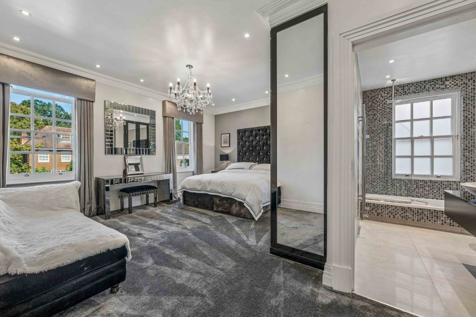
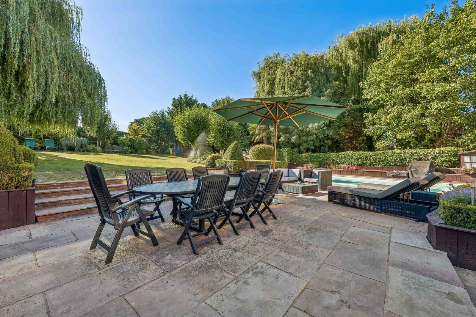
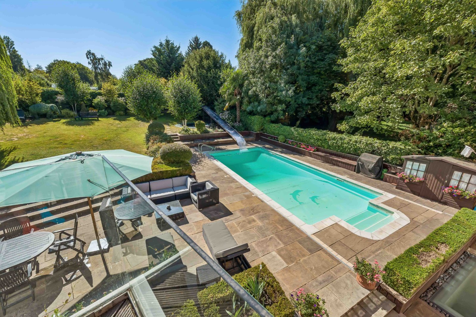
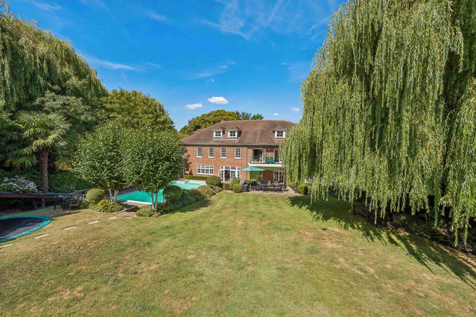
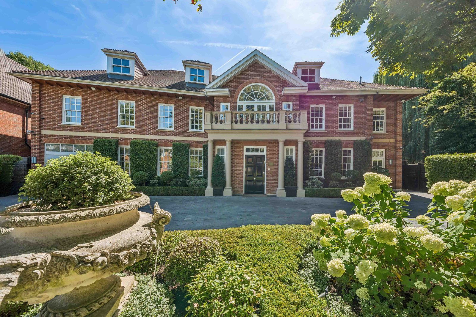
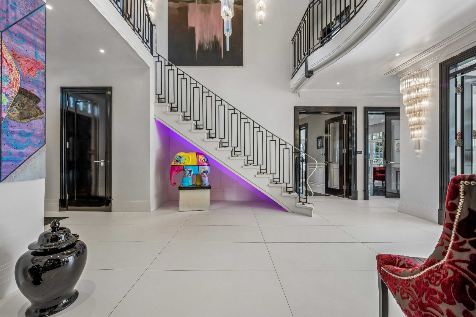
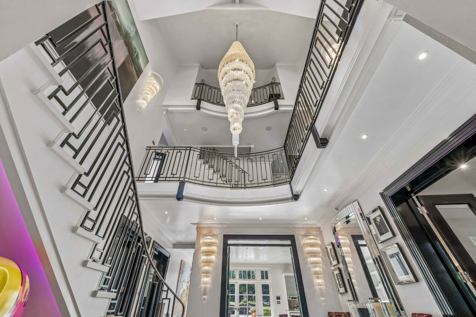
Set behind secure gates on one of Highgate’s most distinguished avenues, this magnificent eight-bedroom detached residence extends to approximately 9,246 sq ft (859 sq m), offering an exceptional blend of grandeur, privacy and contemporary luxury. Approached via a sweeping carriage driveway and complemented by an integral garage, the property occupies beautifully landscaped grounds with a swimming pool, creating an impressive sense of arrival. A striking double-height entrance hall sets the tone for the accommodation beyond, where elegant proportions, abundant natural light and refined finishes combine to create a truly outstanding family home. Designed with both family living and entertaining in mind, the ground floor features a bespoke Poggenpohl kitchen and dining room, together with a formal reception room, both opening directly onto the garden and terrace for seamless indoor-outdoor living. Additional accommodation includes a formal dining room, a secondary reception room, a spectacular double-height conservatory currently utilised as a home office, a utility room and a guest cloakroom. The landscaped rear garden provides a private sanctuary, complete with a swimming pool and generous entertaining terraces, ideal for al fresco dining and summer gatherings. A magnificent galleried staircase leads to the first floor, where the luxurious principal suite enjoys a dressing room, an expansive en-suite bathroom and a private terrace overlooking the gardens. Five further generously proportioned double bedrooms, each benefiting from en-suite facilities, complete this level, alongside an additional guest cloakroom. The second floor offers exceptional versatility, featuring a substantial playroom with its own en-suite bathroom and kitchenette, as well as a self-contained two-bedroom staff or guest apartment with separate bathroom facilities. Dedicated to wellness, leisure and practicality, the lower ground floor comprises a private gymnasium with sauna and shower facilities, a massage or treatment room, additional utility space and a temperature-controlled wine cellar. Occupying one of Highgate’s most sought-after residential addresses, the property enjoys a tranquil yet highly convenient setting. The area is renowned for its village atmosphere, independent boutiques, cafés and acclaimed restaurants, whilst the extensive green spaces of Hampstead Heath, Highgate Wood and Waterlow Park are all within easy reach. Excellent transport connections provide swift access to the City and West End, while a selection of highly regarded state and independent schools further enhances the appeal of this exceptional location
Accommodation
Eight Bedrooms Three Receptions Seven Bathrooms
Amenities
Garden, Patio, Balcony, Swimming Pool, Gym, Garden and Balcony, Off Street, Swimming Pool, Gymnasiummap
AREA GUIDE
With its close proximity to a number of open spaces including Highgate Woods, Waterlow Park, Queen’s Wood and of course, Hampstead Heath itself, Highgate is the perfect location for those who like to combine the hustle and bustle of city life, with a taste of the country. With fantastic property to sell in Highgate it is alway a popular choice.…. Read More
Stamp Duty Calculator
Calculate the estimated stamp duty owed based on a property’s projected selling price and purchaser criteria.
£
Arrange a viewing
SHELDON AVENUE, HIGHGATE, LONDON, N6 4ND
HOUSES TO BUY