Categories
Blog

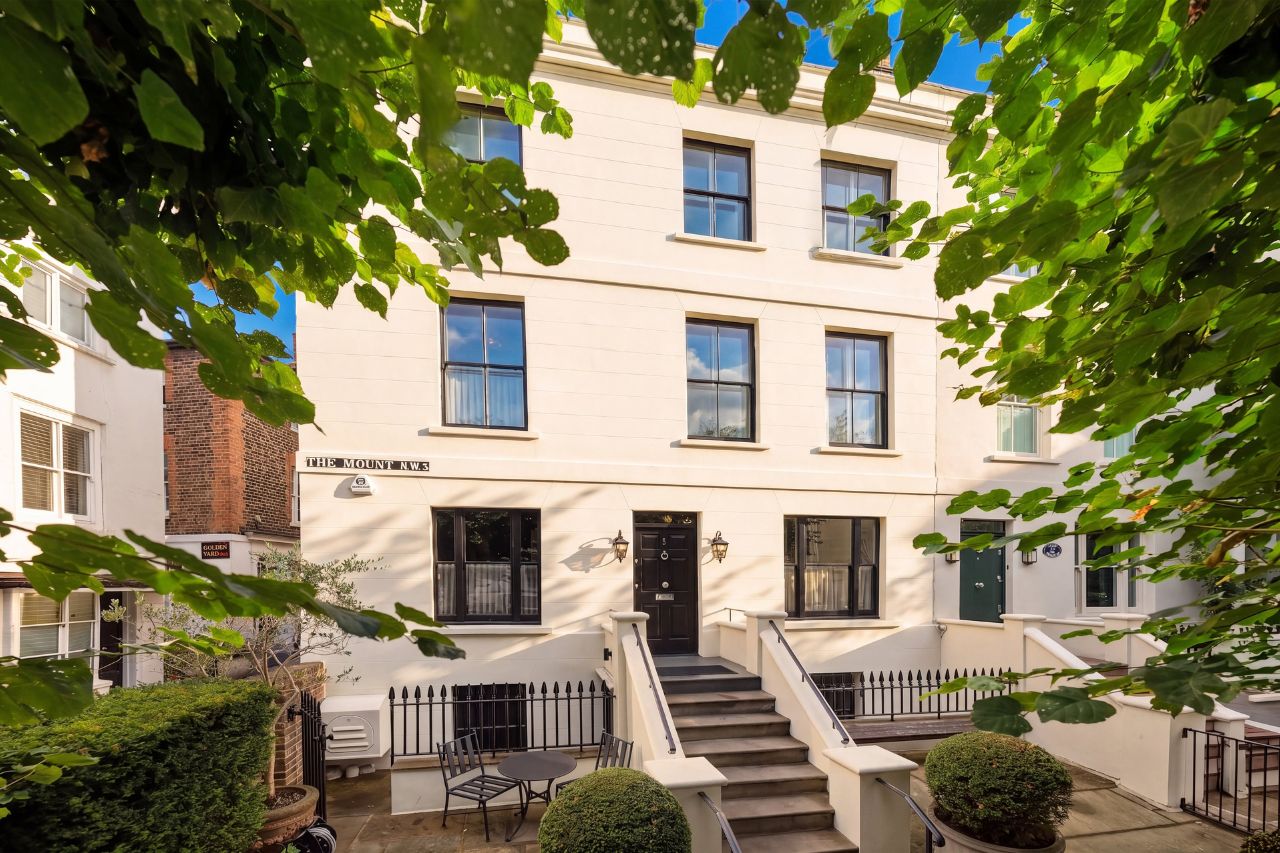
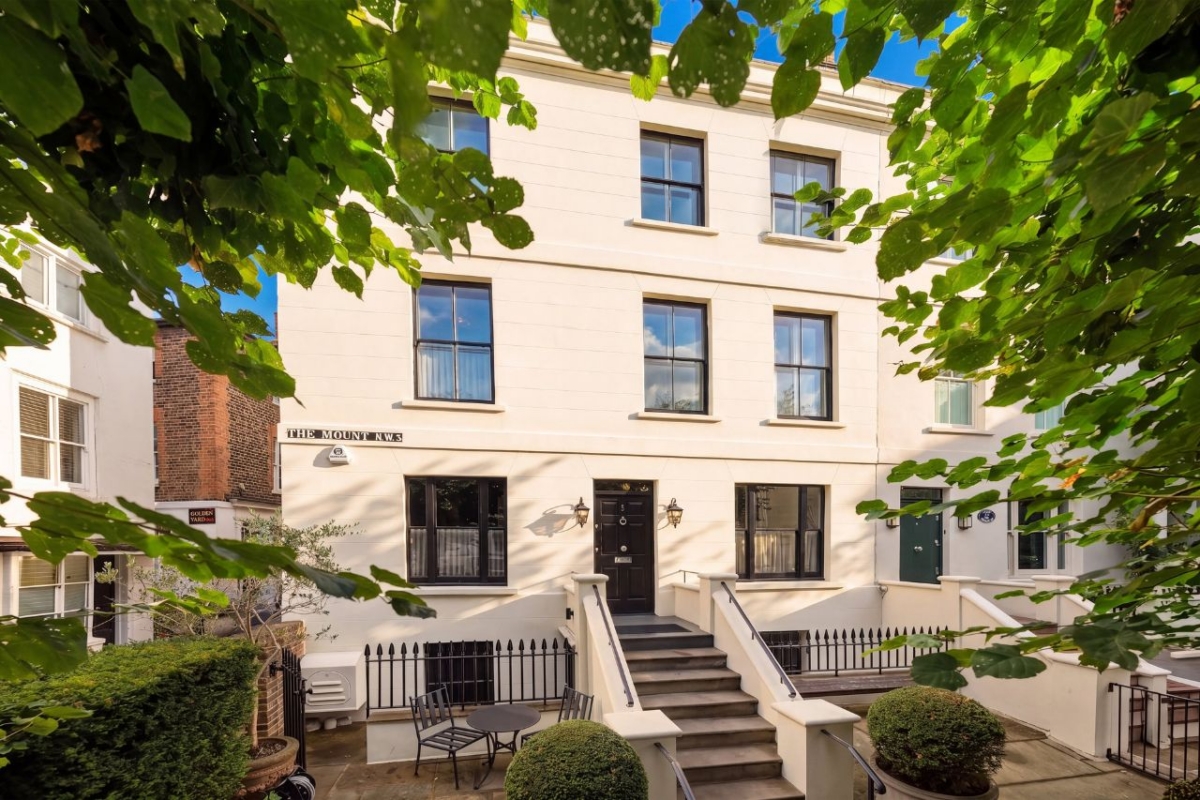
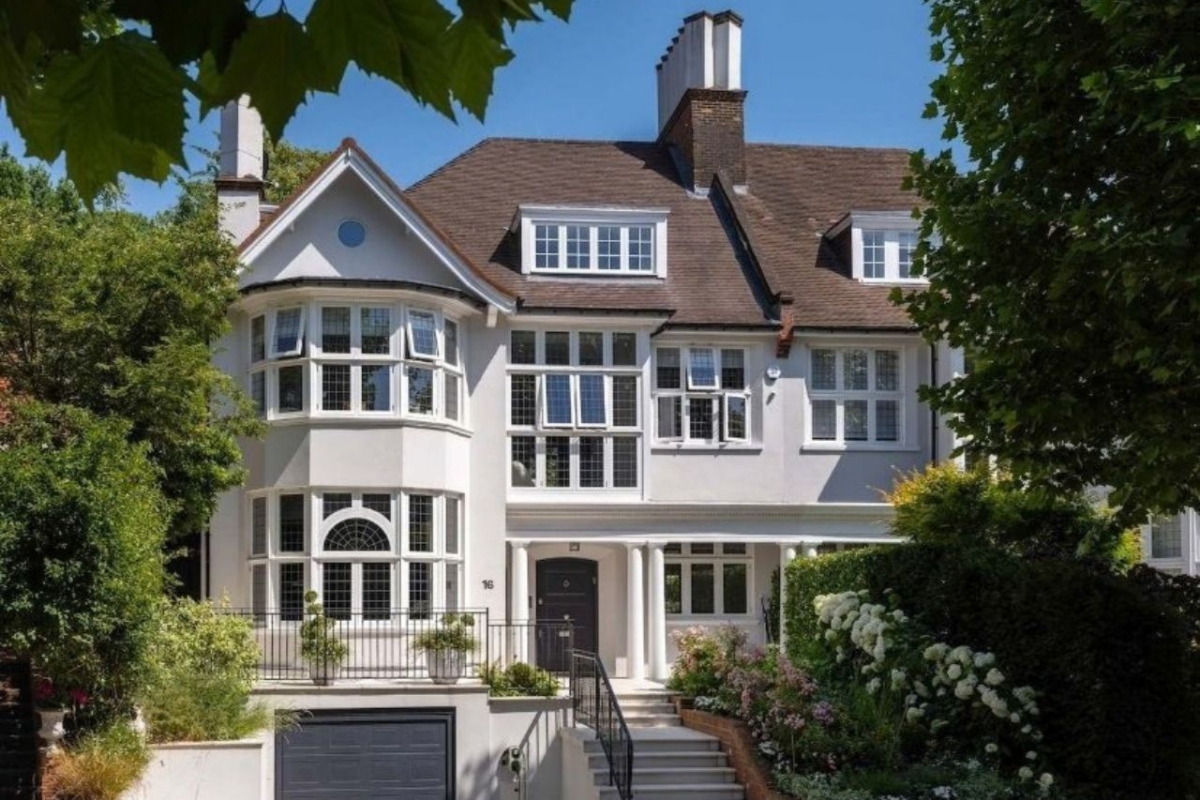
The Mount, Hampstead Village, NW3: A Village Address, Rebuilt for How People Actually Live

The Mount, Hampstead Village, NW3: A Village Address, Rebuilt for How People Actually Live

Asking Price: £3,800,000

There are very few streets in London where the phrase “in the heart of the village” is both literally true and genuinely meaningful. The Mount is one of them. A quiet, characterful road tucked within Hampstead Village itself, it sits at the centre of one of North London’s most enduring and sought-after residential communities, surrounded by the boutiques, cafés, restaurants, and green open spaces that give Hampstead its particular quality of life. Properties here do not come to market often. Period houses that have been completely rebuilt to a modern standard come to market even less.

This freehold house extends to approximately 2,400 square feet across four floors, and what the current owners have achieved over the course of their ownership is worth understanding clearly. This is not a light cosmetic refresh. The property has been painstakingly redesigned and refurbished to create a home that retains the character and proportions of a period Hampstead house while delivering the specification and finish that a buyer at this level rightly expects. Natural wood flooring throughout, marble and natural stone in the bathrooms and on the kitchen counter tops, superb views from the upper floors, and bright accommodation that reflects the care taken with the layout: these are not features added to sell a house, they are features built to live in one.

The arrangement across the floors reflects a clear sense of how the space is intended to be used. The formal entertaining space and separate kitchen occupy the principal living floors alongside a dining room, a bar lounge, and a TV room that provides the flexibility for both relaxed family evenings and more considered entertaining. A wine cellar and vault with additional storage sit at the lower ground level, the kind of infrastructure that a serious wine collection or a desire for genuinely secure storage makes immediately relevant. The guest WC, utility room, and comms room complete the practical layer of the house without intruding on the living spaces above.

The principal bedroom suite has its own en-suite shower room and dressing room, with the dressing room flexible enough to serve as a third bedroom if the household requires it. A guest bedroom and family bathroom occupy the upper floors alongside the principal suite. Front and rear gardens frame the house at street level, with the pretty walled rear garden providing a private outdoor space that is unusually secluded for a house positioned this centrally within the village.

Step outside and the setting does the rest. Hampstead Underground Station on the Northern Line is within easy walking distance, with direct services to the West End and the City. The restaurants, independent shops, and pavement cafés of Hampstead High Street and Flask Walk are essentially on the doorstep. Hampstead Heath, 800 acres of ancient woodland, open meadows, swimming ponds, and some of the finest elevated views of the London skyline anywhere in the capital, is a short walk from the front door. University College School, South Hampstead High School, and The Hall School are all close by, making this a realistic option for families who want a village address without sacrificing schooling quality.

What The Mount ultimately offers is something that even buyers who know Hampstead well rarely encounter: a completely modernised period house in the very heart of the village, freehold, with a wine cellar, a walled garden, and a finish that means you move in and start living rather than planning the next project.

For further details or to arrange a viewing, please contact Aston Chase at 67-71 Park Road, Regent’s Park, London NW1 6XU, call 020 7724 4724, or email enquiries@astonchase.com.
Categories
Blog

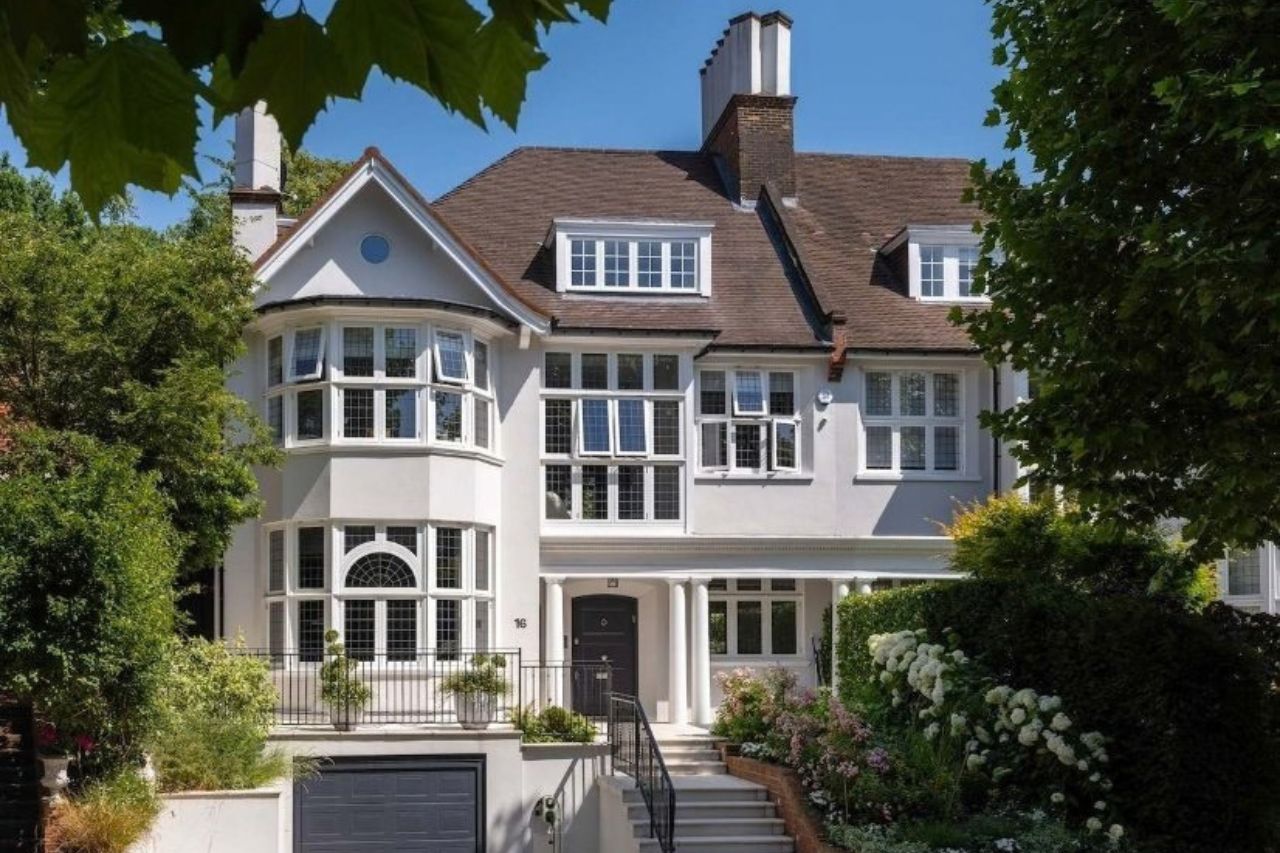
Rosecroft Avenue, Hampstead, NW3: The Crofts’ Finest Address at Its Commanding Summit

Rosecroft Avenue, Hampstead, NW3: The Crofts’ Finest Address at Its Commanding Summit

Asking Price: £8,950,000

A network of roads west of Hampstead Village is known by residents simply as the Crofts. Quiet, tree-lined, and largely unknown to anyone who has not already been fortunate enough to find their way there, the Crofts represent one of the most tightly held residential enclaves in prime North London. Homes here rarely come up for sale, and when they do, they tend to go quickly and quietly to buyers who have been waiting for exactly this kind of opportunity. Rosecroft Avenue sits at the heart of it, widely regarded as the most desirable and quietest street in the network, and this property occupies an elevated position at its summit.

The house is double-fronted Edwardian in character and 6,316 square feet. Together, those two facts explain quite a lot. The architectural stature of a classic Crofts residence, the broad symmetry, the generous proportions, the relationship to the street that only a double-fronted house can achieve, combined with the full specification of a meticulously rebuilt and restored modern family home. The current owners undertook a comprehensive programme of works to bring the property to its current standard, and what they have delivered is a house that carries its age with authority while meeting every expectation of contemporary family life.

The four-floor layout is both spacious and sensibly planned. A reception hall leads to a drawing room and dining room, with a kitchen, dining, and family room forming the social heart of the ground floor. A first-floor landing study area serves those who need a workspace that is accessible but separate from the main working rooms. The cinema and private screening room, the games and billiards room, and the gymnasium occupy the lower ground floor, a complete entertainment and leisure infrastructure that sits beneath the family floors without impinging on them. When the gym is in the house, the cinema is in the house, and the billiards room is in the house, a property stops forcing you to compromise on how you actually want to live.

The principal bedroom suite is the summit of the first floor in every sense. Two dressing areas, a large en-suite bathroom, and a decked terrace accessible directly from the suite give it the feel of a private apartment within the house. Five further bedrooms, two further en-suite bathrooms, three en-suite shower rooms, and two guest cloakrooms mean the accommodation serves a large family, with no bedroom feeling like an afterthought.

Outside, the landscaped front and rear gardens frame the house with established planting that takes decades to achieve and cannot be replicated by a new build on any timescale. The 75-foot rear garden is secluded, beautifully maintained, and generously proportioned. An integral garage accommodating up to two vehicles, off-street parking for a further car with an adjoining EV charging point, and a bespoke dog shower in the utility room complete a practical infrastructure that reflects the kind of careful thinking that goes into a house that has been genuinely lived in and genuinely loved.

Rosecroft Avenue runs between Platts Lane and Hollycroft Avenue, placing residents within easy walking distance of West Heath to the north and equidistant between Hampstead Village and Finchley Road. That balance matters more than it might initially seem. Hampstead Village offers independent restaurants, boutiques, and the distinctive weekend energy of one of London’s most characterful high streets. At the same time, the Finchley Road corridor provides the practical day-to-day amenities, supermarkets, and transport connections that make a neighbourhood genuinely liveable, not merely aspirational. Hampstead Underground Station on the Northern Line is within a comfortable walk. The schooling options in this part of NW3 are consistently outstanding, with University College School, South Hampstead High School, and The Hall School all nearby.

For further details or to arrange a viewing, please contact Aston Chase at 67-71 Park Road, Regent’s Park, London NW1 6XU, call 020 7724 4724, or email enquiries@astonchase.com.